This project started with effectively a blank slate, and the only existing element was a plain, concrete patio. Many elements were added: a vegetable garden with sturdy, redwood boxes, a bocce ball court, a fire pit with surrounding decomposed granite patio, paver walkways, a drought-resistant lawn, additional parking, a space to hold a wedding ceremony, and a Sauvignon Blanc vineyard.
But what this yard was missing more than anything was a front yard, as the front of the house faced an uneven slope and a vine-covered fence, with no way to get to the front yard aside from the driveway around the corner. A portion of the fence was removed for access, with a new fence built inside the property line with an entry arbor, redwood and hog-wire garden door and wide staircase that allow for not only an inviting point of entry from the street, but the creation of a true front yard and a way to approach the front door head on.


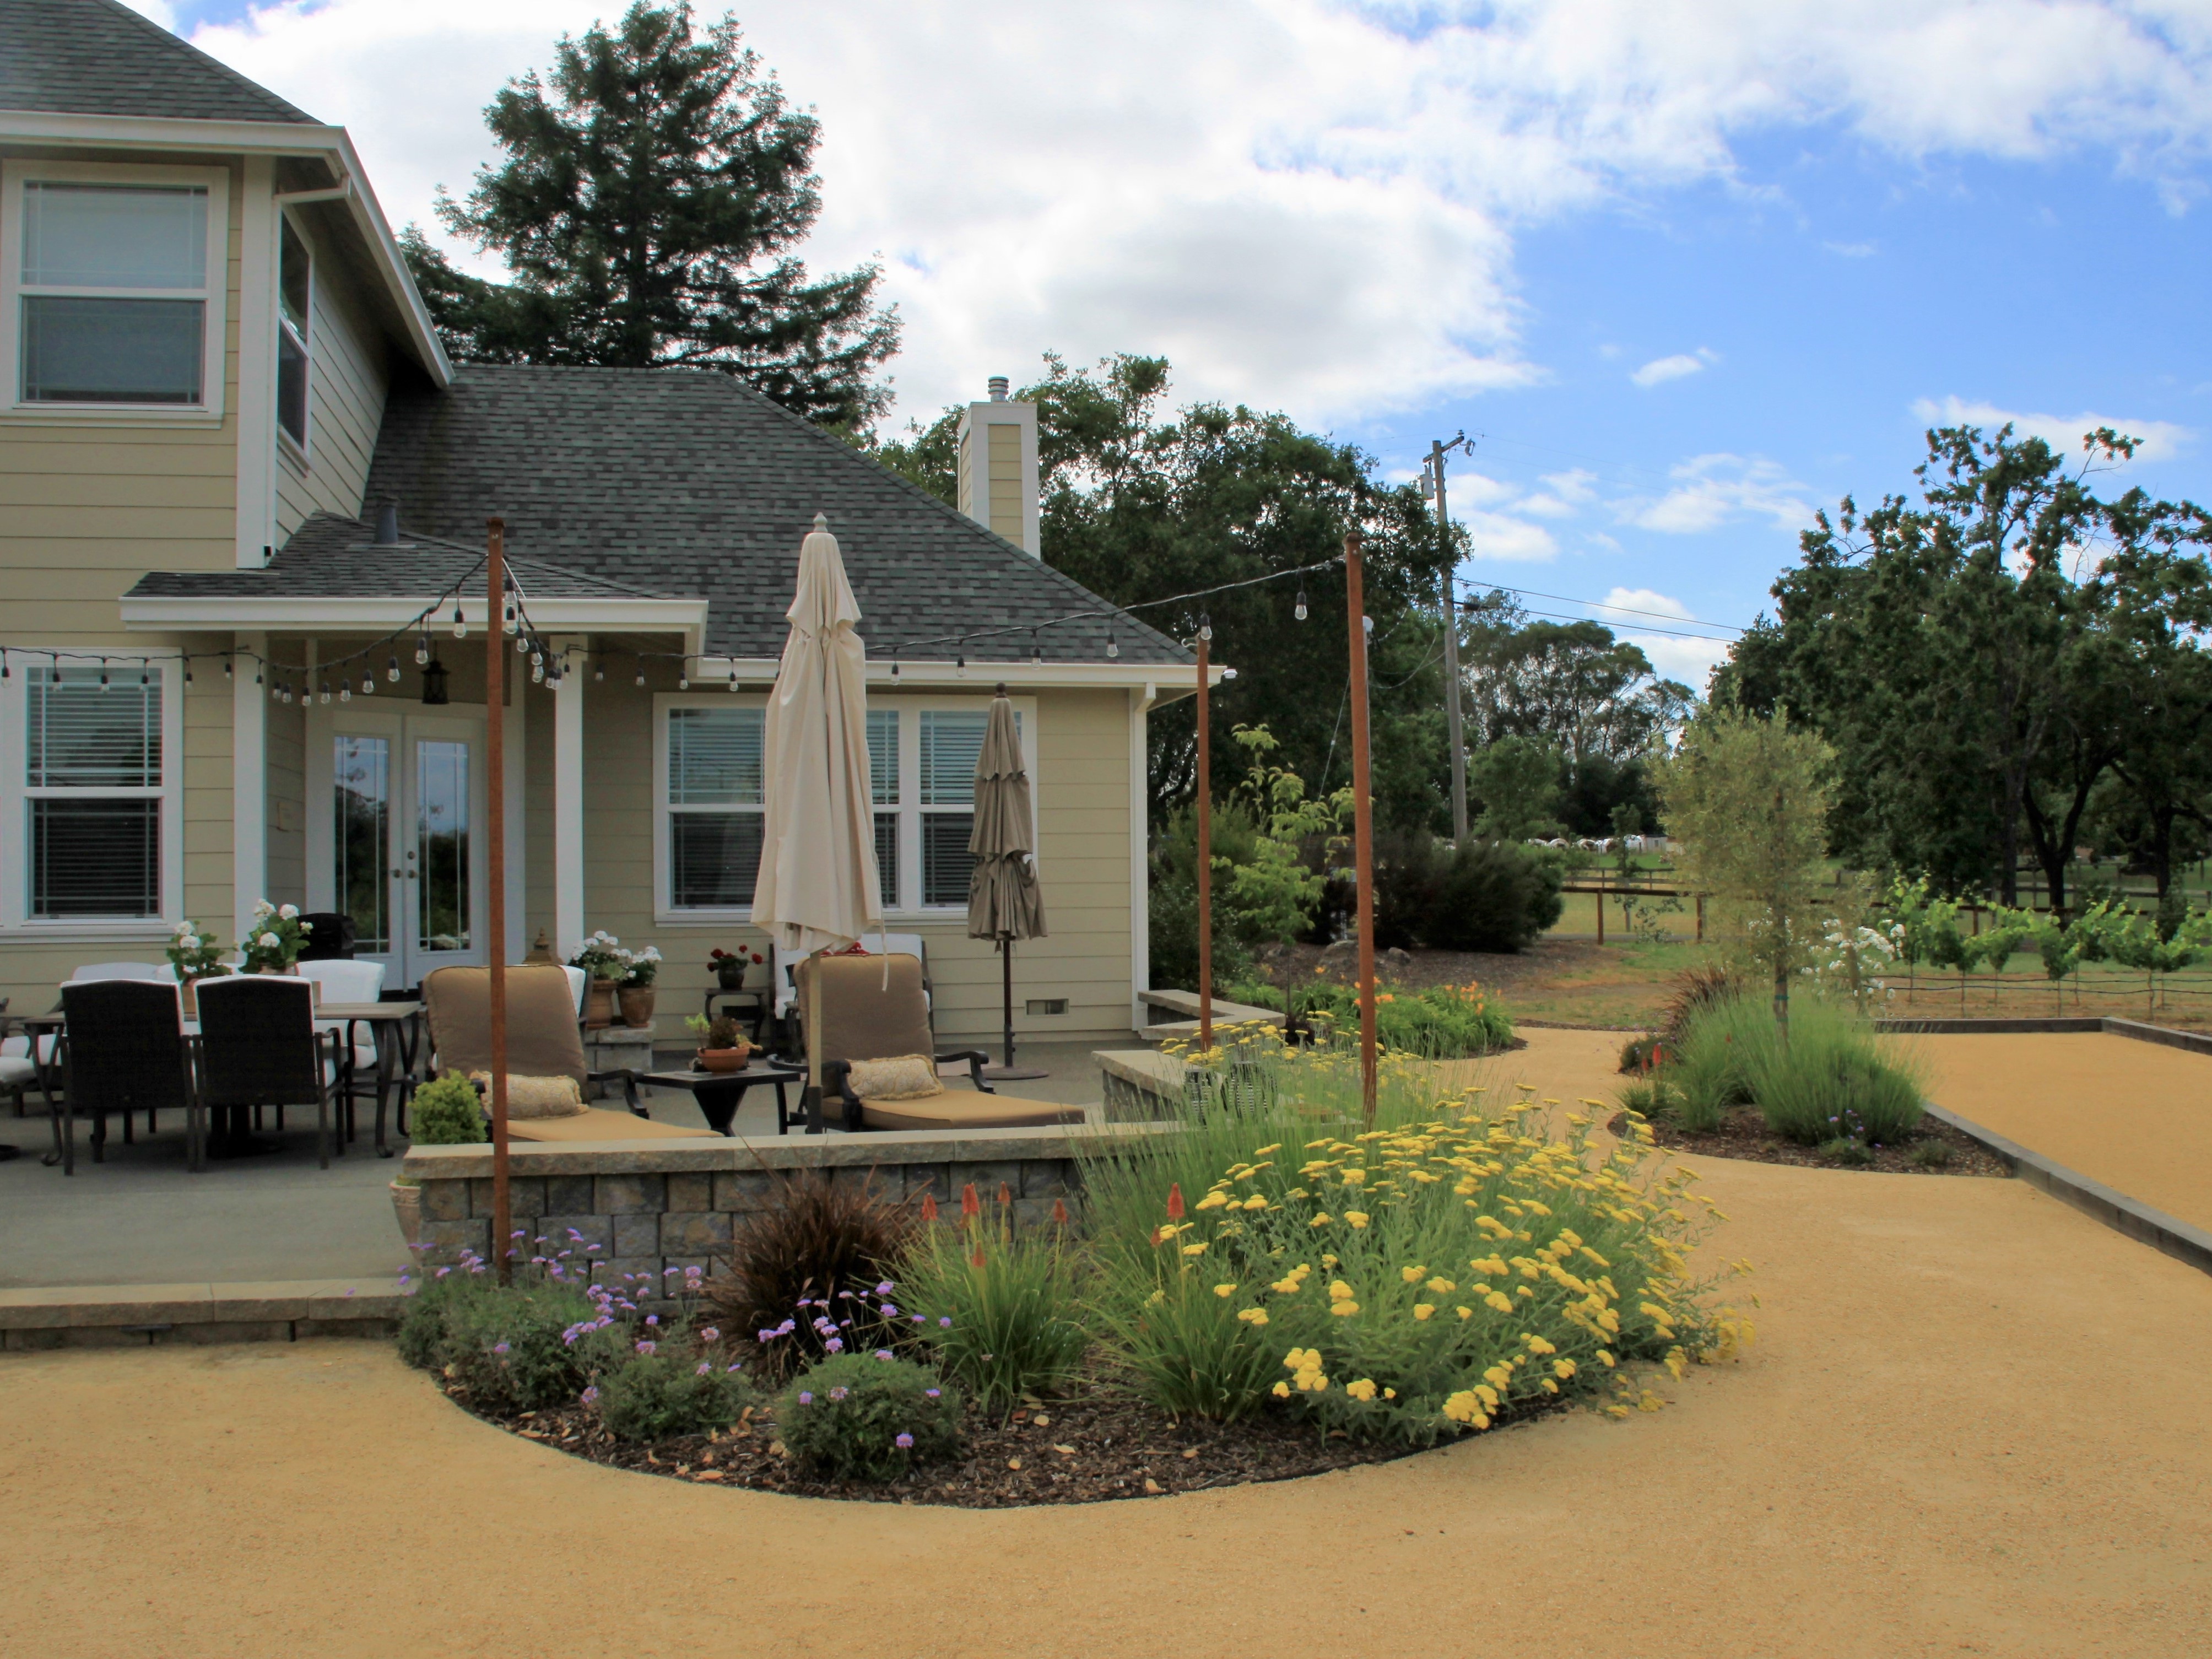


In the backyard, a seat wall was added to the perimeter of the existing patio, as were steel posts for the addition of shade sails and to hang string lights from. The posts were designed to be removable, but the clients enjoyed the lights so much they were never removed, and more posts and lights were added to the vegetable garden. With these lights, along with white flowering and grey foliaged plants such as Artichokes, a moon garden was created. Below the patio, decomposed granite pathways lead to the bocce ball court, fire pit and the garden.

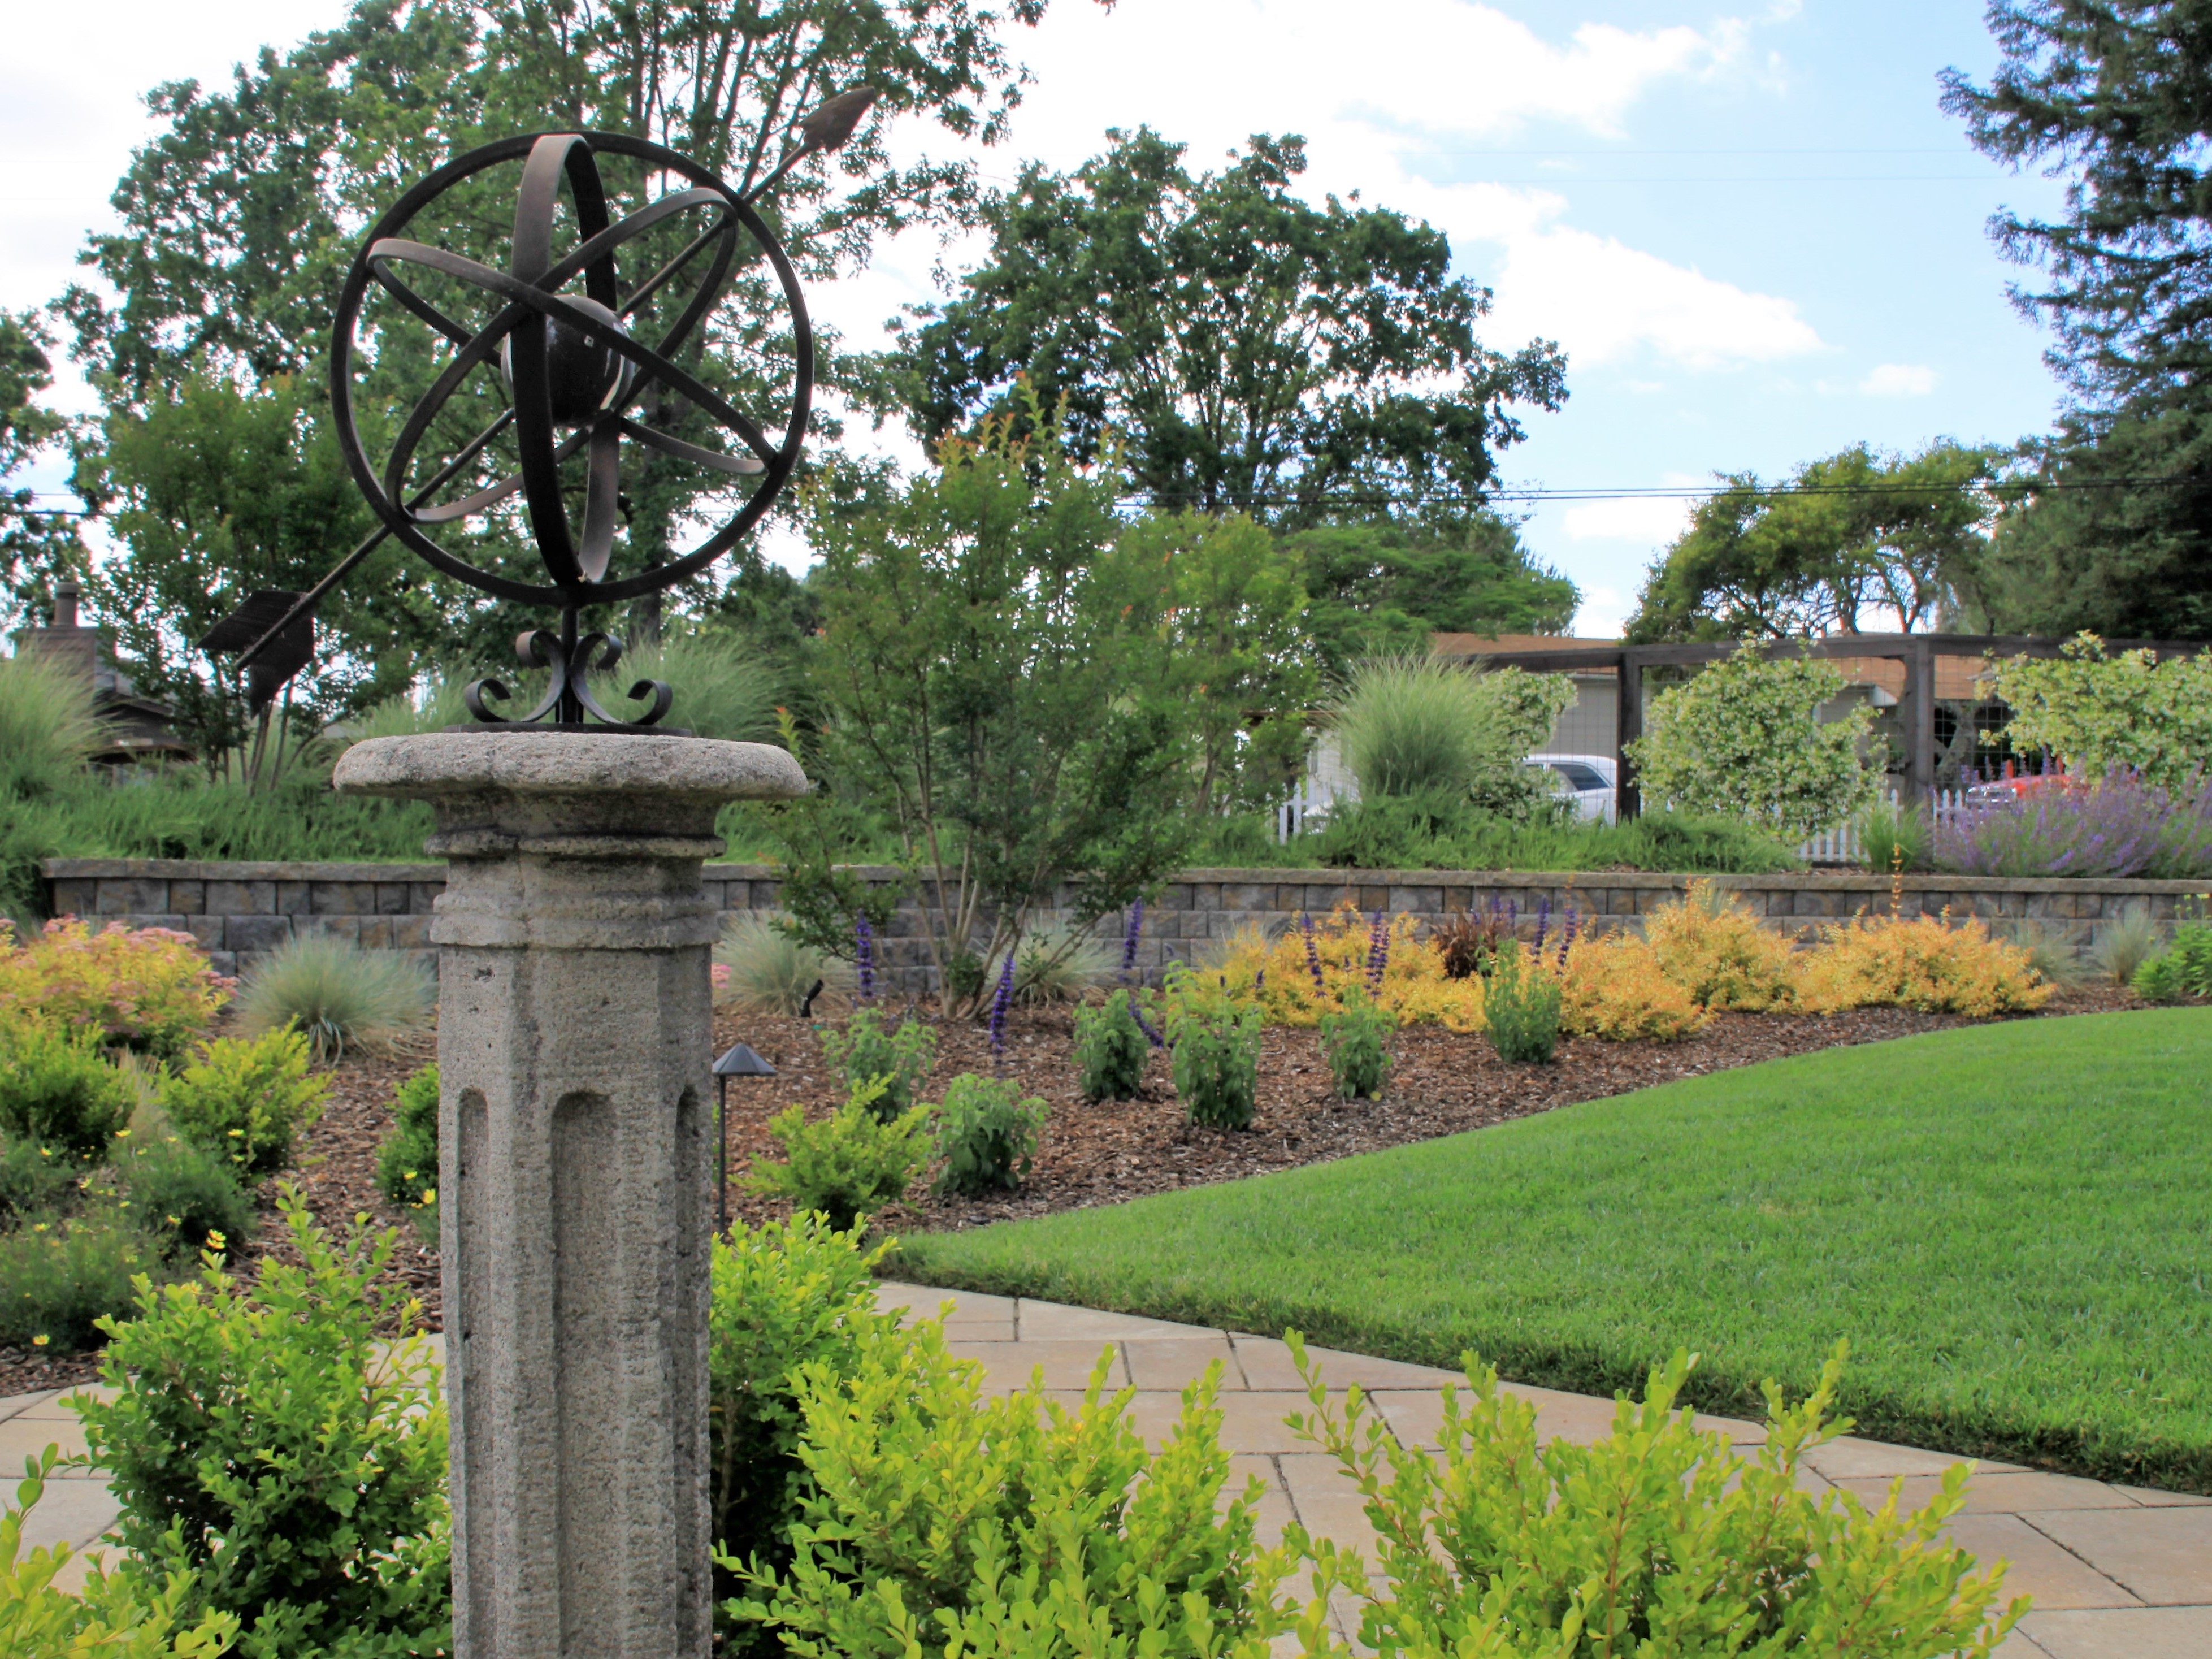
A second entry arbor was added to the original entry from the private driveway. As the gate opens, a focal point comes into view, as the paver pathway opens up to allow for a Boxwood-ringed planting pocket and a garden armillary.